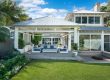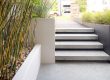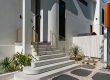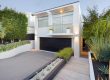
The well-designed outdoor area stretches your home beyond its walls because it brings together outdoor elements with indoor comfort through architecture that combines natural surroundings. Outdoor rooms serve as essential design elements in contemporary landscape planning since they provide various useful and relaxing spaces for family gatherings. Our company expertise enables us to convert outdoor areas into functional and elegant relaxation spaces.
What is Outdoor Room Design?
Outdoor rooms go beyond simple decks with furniture because they represent designed spaces which serve functional roles similar to indoor rooms. This design element unites structures with functions while providing durability throughout the entire year. We believe that outdoor spaces succeed when they blend into the indoor space.
Choosing the Right Location
The positioning of an outdoor room plays a central role in its success. The location design process should evaluate how sunlight interacts with locations and wind movement while maintaining privacy. Natural light should illuminate the area but it should avoid direct exposure to scorching afternoon sunlight. Using plants strategically or adding solid elements like screens helps create an area that stands protected from wind exposure. The requirement for privacy becomes essential in urban conditions thus proper placement of greenery or architectural screens functions as an efficient solution for creating private spaces. Easy home accessibility remains vital because an ideal outdoor area should seamlessly connect with the house rather than function as a separate entity.
Essential Design Elements
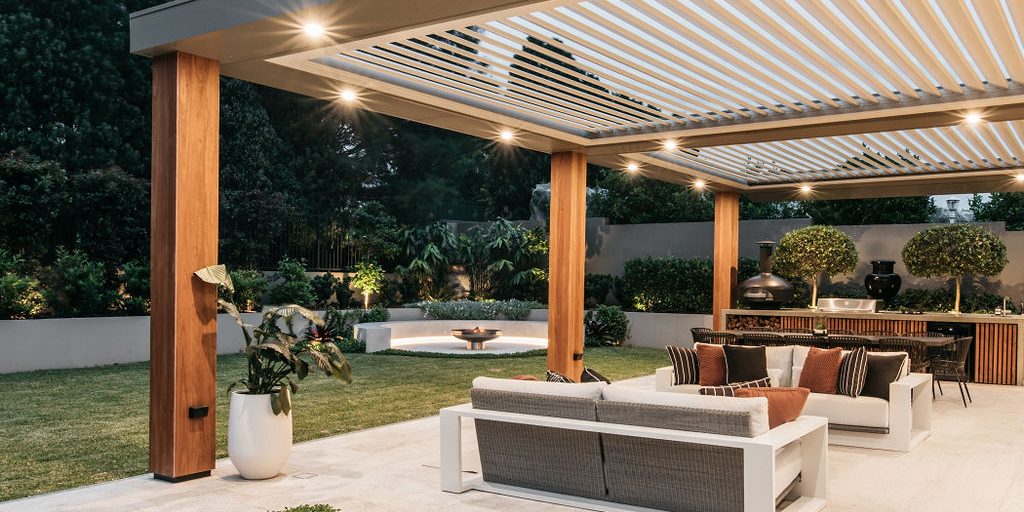
Every piece of an outdoor room design must receive careful attention to establish both practicality and tasteful aesthetic quality. Shelter stands as a leading priority because it controls the frequency you can utilize the area. The combination of pergolas and retractable awnings with shade sails and adjustable louvres provides exterior shade control to users. The choice of flooring holds significant influence on the visual appeal while serving at a fundamental part in durability performance. A timber decking installation produces an appealing aesthetic ambiance though the wood material demands regular upkeep routines. Natural stone can look elegant but pavers provide flexibility. Polished concrete finishes serve as a superior solution when combined with contemporary designs that need limited maintenance.
The arrangement of furnishings together with outdoor elements maintain equal importance in outdoor spaces. Proper planning of an outdoor room design leads to spaces which effortlessly promote conversation together with relaxation. The establishment of usable paths combined with space-efficient seating will optimize functional space allocation throughout the area. Built-in seating components with cushions and throws together with rugs help smaller areas to feel warm and textured. Plants serve as an important design feature because they help round off aggressive lines while blending outdoor rooms with natural settings. Green walls create can also create visual interest.
It is the final element to add lighting which enhances mood and functionality. The combination of hanging lights from ceilings and wall-mounted fixtures with LED surface-mount lighting generates a pleasant warm lighting environment. Any outdoor gathering becomes more enjoyable when you add fire pits and lanterns together with integrated garden lighting which extends the evening use of the space.
Designing for Purpose
The design of every outdoor facility needs to establish a precise function. A dining area that includes an outdoor kitchen and reliable table and comfortable seating system along with a BBQ will perfectly suit those who prefer entertaining outdoors. A relaxation-oriented space that features lounge furniture with hammocks and possible water elements will establish a soothing environment. Multiple function areas establish optimal benefits since they unite dining and relaxing and yet provide spaces for entertainment all under one adjustable design plan. The comfort of the outdoor space throughout the seasons becomes possible when combined with temperature regulation equipment including ceiling fans and outdoor heaters and fire pits and retractable screens that protect against wind and insects.
Connecting Indoor & Outdoors
The most perfect outdoor rooms merge naturally with indoor spaces so they seem like two parts of one unified area. The success of this integration depends on using regular materials combined with matching colour schemes. A harmonious transition between indoor and outdoor living spaces is achieved when you use common decorative and floor elements and paint tones throughout both environments. Front-opening sliding doors or folding doors blend spaces effortlessly and both pergolas and sheltered roof areas let you stay outdoors without limiting your view.
Common Pitfalls to Avoid
The very best outdoor room designs still fail to succeed when insufficient key elements receive attention. Weather considerations remain one of the biggest mistakes that builders should prevent in their outdoor space designs. The space loses functionality throughout the year if proper safeguards against wind, rain and sunlight are not implemented. An overcrowded outdoor room becomes less inviting when furniture and decorations are allowed to fill the space beyond capacity. Privacy needs to become part of initial planning in urban areas because neighboring properties tend to be near one another. The failure to include necessary utilities such as power sources, lighting and drainage systems at the design stage will produce future operational difficulties.
Real-Life Inspiration
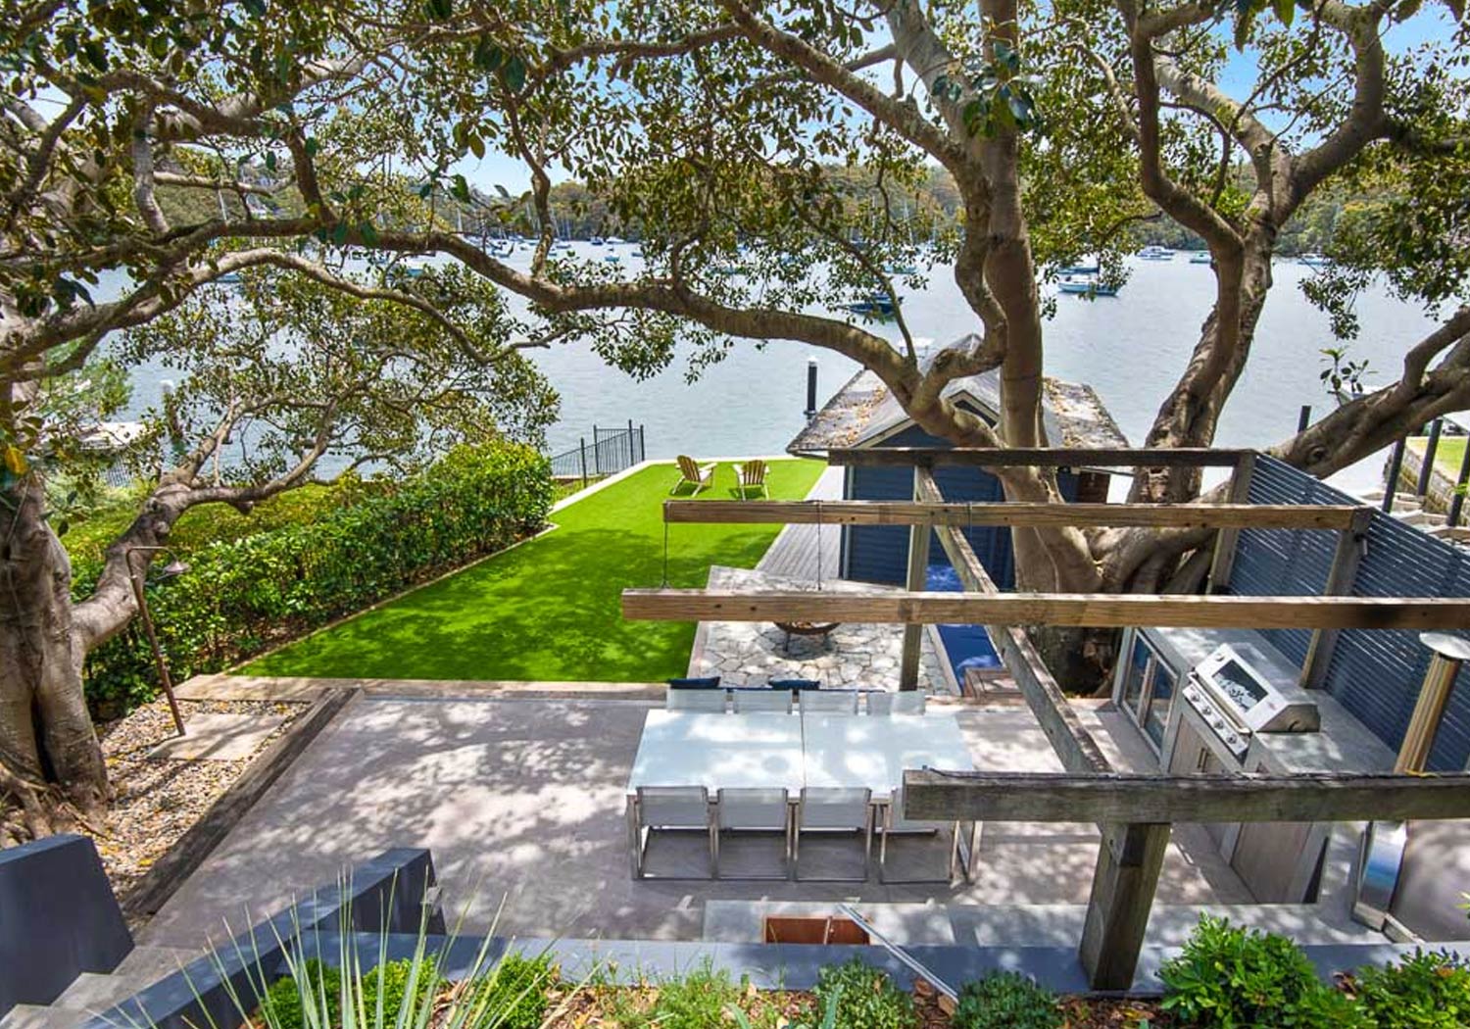

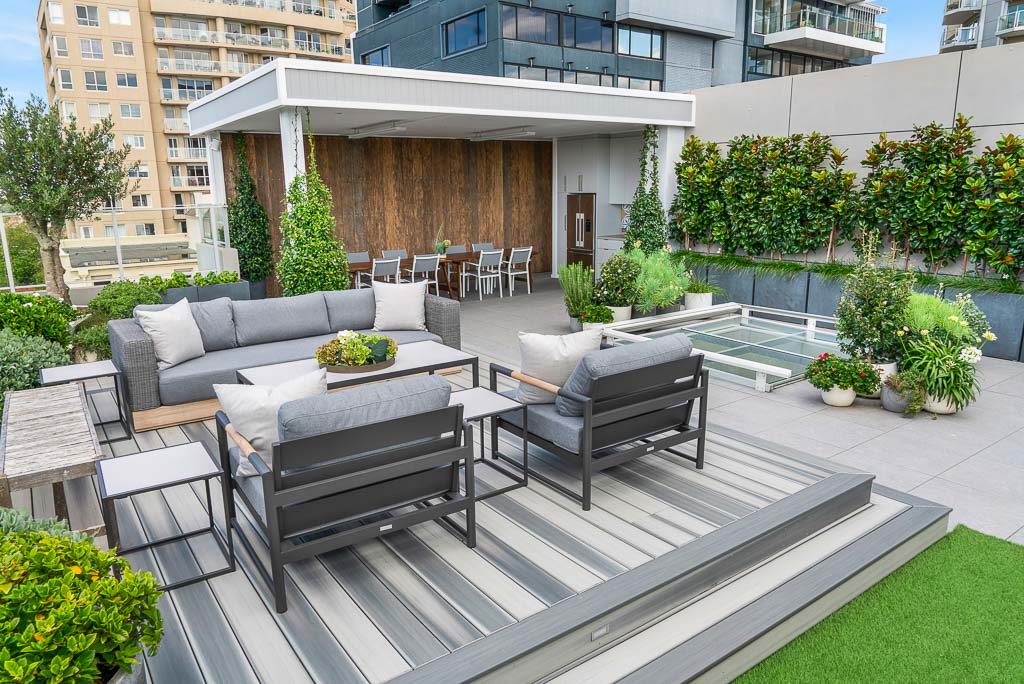
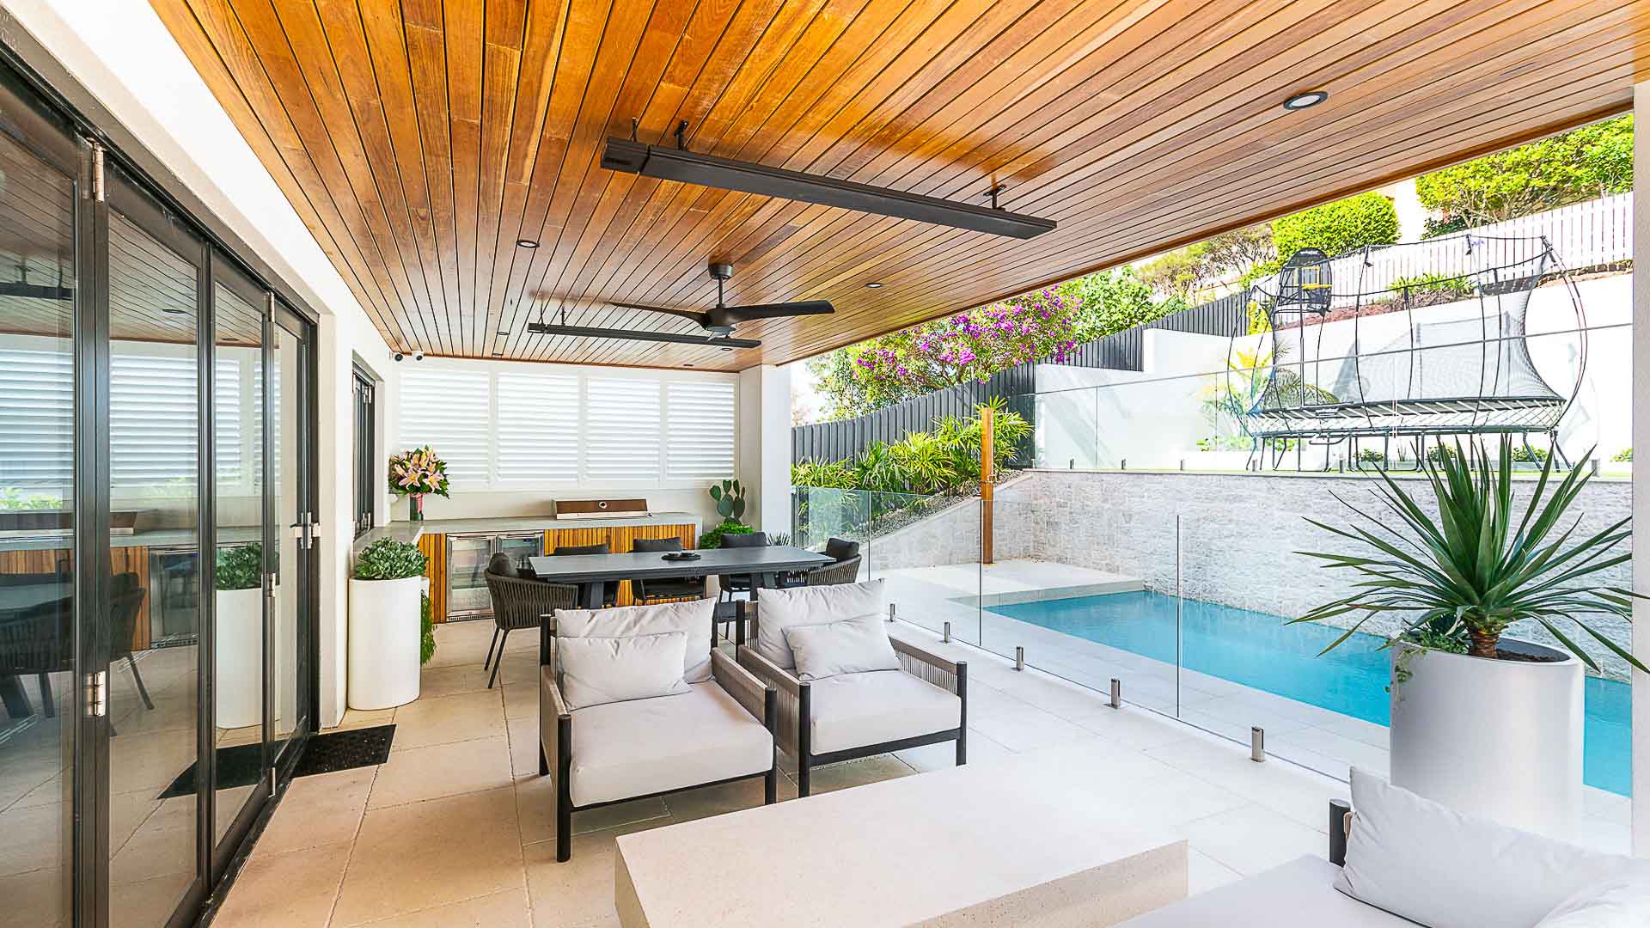
Space Landscape Designs has executed many outdoor room projects which turned backyards into purposeful yet elegant spaces throughout the years. With every outdoor design that Space Landscape Designs develops, the landscape adapts to the individual homeowner, and these spaces will be tailored to varying homeowner needs, from modern alfresco zone to elegant garden getaway to spaces that are flexible for entertaining. Our new design projects feature exterior living solutions which unite looks and operational benefits.
Final Thoughts
A perfectly designed outdoor space provides homeowners with more than additional space by enhancing their daily life. The correct design implementation will transform any outdoor experience whether you want to entertain guests venture into the backyard or start your day with coffee. For outdoor space design assistance contact Space.
Outdoor room design FAQs
What's the difference between a pergola and a shade sail for an outdoor room?
A pergola is a fixed timber or metal structure that can carry louvres, climbing plants or a solid roof, giving more permanent shade and a proper room-like feel. A shade sail is a lighter, cheaper fabric canopy that's quicker to install but offers less weather protection and a shorter lifespan. Retractable awnings and adjustable louvre roofs sit in between, giving you fixed structure with some flexible shade control.
What flooring is best for an outdoor room in Sydney's climate?
Timber decking, natural stone, pavers and polished concrete are the main options, each suited to a different budget and look. Stone and polished concrete handle Sydney's humid summers and storm run-off with minimal maintenance, while timber decking needs regular sealing to resist moisture and UV. I usually decide based on whether the outdoor room sits under full cover or only partial shade.
How do I keep an outdoor room comfortable year-round in Sydney?
Ceiling fans and retractable screens manage summer heat and insects, while outdoor heaters and enclosed sides extend use into the cooler months. Adjustable louvre roofs or retractable awnings let you control sun and rain exposure as the seasons shift. In Sydney's mild climate, combining just a couple of these elements is usually enough to keep an outdoor room usable most of the year.
Do I need council approval to build an outdoor room?
Often not, if it's a freestanding pergola or shade structure — those usually qualify as exempt or complying development under the NSW Codes SEPP, provided they meet height, size and boundary setback rules. An outdoor room attached to the house with a solid roof, walls or plumbing is a different case and generally needs a Complying Development Certificate (CDC) or a full Development Application (DA). BASIX requirements can also apply if it affects the home's energy or water rating.
How much does it cost to build an outdoor room in Sydney?
A simple covered patio extension can start from roughly $10,000-$20,000, while a fully fitted-out outdoor room with a kitchen, sliding doors, heating and premium flooring can run to $40,000-$80,000+. Cost depends heavily on roof type, flooring material and whether the space connects to the house through new doors or plumbing — the connection work often costs more than people expect.
What's the best way to connect an outdoor room to the house?
Wide sliding or folding doors that open the full wall create the strongest connection, letting the outdoor room and the indoor living space function as one rather than two separate zones. We usually match or complement the flooring on both sides of the threshold too, extending the same stone or polished concrete outside, which makes the join between the two feel deliberate rather than accidental.
Is it worth hiring a landscape designer to plan an outdoor room?
Yes, for anything beyond a basic patio. A designer coordinates orientation to sun and wind, flooring, shade structure and how the space connects to the house into one plan, rather than a series of separate add-ons bolted on over time. This matters particularly on Sydney's smaller blocks, where getting the orientation and scale right the first time is what stops an outdoor room being unusable in summer heat or winter wind.