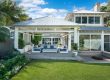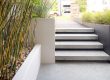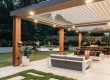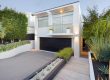
Most people in Greater Sydney and New South Wales want to take advantage of their entire property. There’s no point in hiding in the house when the weather is good for much of the year. The outsides of our homes can be as important as the interiors, and structuring the outdoor space can add immensely to its beauty and utility. Landscape design can give your outdoor living areas form and function and help tie them to the sheltered parts of your house.
An Outdoor Addition
Unless you’ve hired an architect for a custom design, the geometry of your home’s interior, the basic appearance of its exterior and its position on the lot are all in place from the beginning. All you can do is decorate the walls, select and arrange furniture and add a few personal touches. However, the rest of the property is usually a blank slate. Working with a landscape designer is one way you can play a greater role in shaping your environment. You can choose the types of spaces you want to create based on the functions you’d like them to serve. Designing your lot is like adding an exterior addition to your house. It will make your home feel larger and invite you and your family to spend more time out of doors.
Transitional Spaces
On bright and beautiful days, you’ll want to experience the warm breezes and smell the flowers and grass while taking shelter from the harshest sunlight. On wet days, wouldn’t it be nice to listen to the sound of the raindrops and invite in a cool breeze without getting soaked? You’ll also want to be able to enjoy a view of your beautiful garden from both indoors and out. Transitional spaces help with all of this. Depending upon your home’s form, transitional spaces can be indoor areas that open up or outdoor areas that are sheltered and semi-private. This type of space brings out the best of both worlds. It eases the constructed world of the interior into the more natural world of your exterior living spaces. Transitional spaces can extend your home’s architecture, blurring its boundaries.
A Structured Exterior
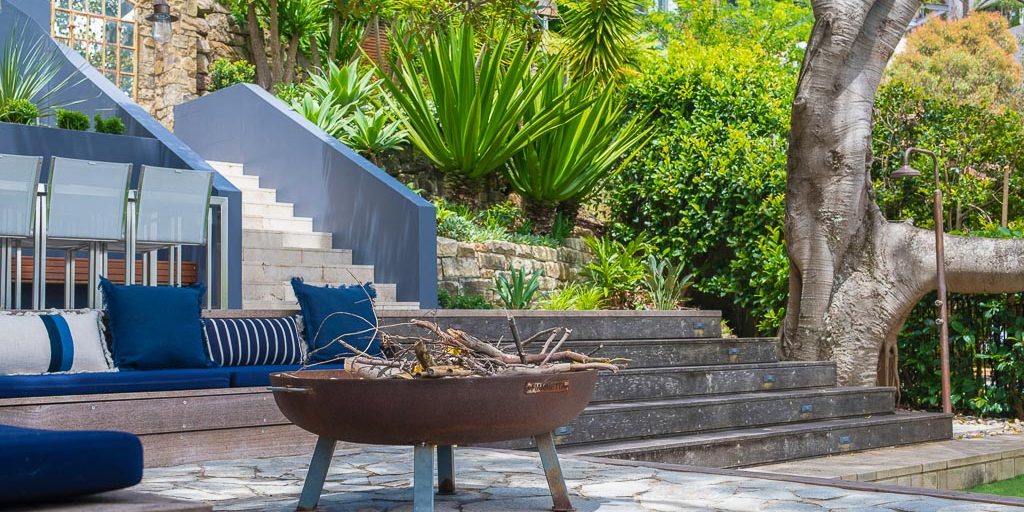
Beyond the transitional spaces are the planned outdoor spaces. Extending the architectural lines of your house into the landscape can help to visually and intuitively extend the limits of your home. Architectural principles of symmetry and geometry can be applied in landscape design, creating a series of beautiful and useful outdoor spaces that mirror the discipline of your home’s interior architecture. A landscape designer can create more space to relax, more space to cook, more space to socialise and more space to breathe. A good landscape design can make the exterior areas of your property feel like part of your home.
Your house was designed by a professional. Your outdoor living space can be professionally designed, too. The use of symmetry and transitional spaces can make your outdoor living area grow organically out of your home’s geometry. Extend the boundaries of your living space into the garden, the patio, the deck and the pool area through the magic of landscape design.
Garden and Outdoor Living FAQs
What does it mean to make your garden "part of your home"?
It means designing the outdoor space with the same intent as the interior, using transitional zones like patios, decks or covered outdoor rooms to blend indoor and outdoor living rather than treating the garden as an afterthought. Architectural principles such as symmetry and geometry can be applied to the garden layout too, so the whole property reads as one design rather than a house with a yard attached.
What are "transitional spaces" in landscape design?
Transitional spaces bridge the interior and exterior of a home — a covered deck, an alfresco dining area, or a paved threshold between a living room and the garden. They soften the line between inside and outside, which makes the whole property feel larger and more usable, and it's a move that works particularly well in Sydney's mild-to-warm climate.
How much does landscaping a Sydney backyard cost?
Hard landscaping decides the budget. Paving, decking, retaining walls and structures typically account for most of a backyard project's cost, while planting, the part most people picture first, is usually the smallest line item. What actually moves a project from modest to major is structural work: level changes, retaining, drainage, or anything needing engineering certification or council approval.
Do I need council approval to landscape my garden in Sydney?
It depends on the work. Routine planting and paving generally don't need approval, but structures like pergolas, retaining walls above a certain height, pools and significant tree removal often require a Development Application (DA), or fall under Complying Development (CDC) via the NSW Codes SEPP. BASIX requirements can also apply where the landscaping affects a dwelling's water or thermal performance targets.
Is it better to landscape the whole garden at once or in stages?
Both approaches work, but staging is common for budget reasons — get the structural elements in first, levels, drainage and hardscaping, then add planting and furnishing over time. What matters is having a single overall design plan from the outset, even if you build it in stages, so each phase actually fits together instead of ending up as a disjointed garden.
What's the difference between a landscape designer's plan and just hiring a gardener?
A landscape designer creates an overall concept covering layout, materials, drainage and how the space functions as an extension of the home. A gardener typically maintains or installs planting to a plan that already exists. If you actually want to change how a home uses its outdoor space, the design stage needs to happen first — a gardener can't fix a layout that was never planned properly.
Is it worth hiring a Sydney landscape designer for a garden-to-home renovation?
Yes, particularly when the goal is to genuinely connect the garden with the home's architecture. A designer can align hardscape lines, transitional spaces and planting with the existing building, rather than treating the garden as a separate project bolted on afterwards. That approach tends to produce a more cohesive result than sourcing paving and plants independently and hoping they end up looking related.