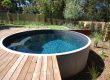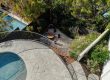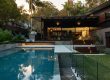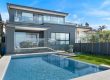
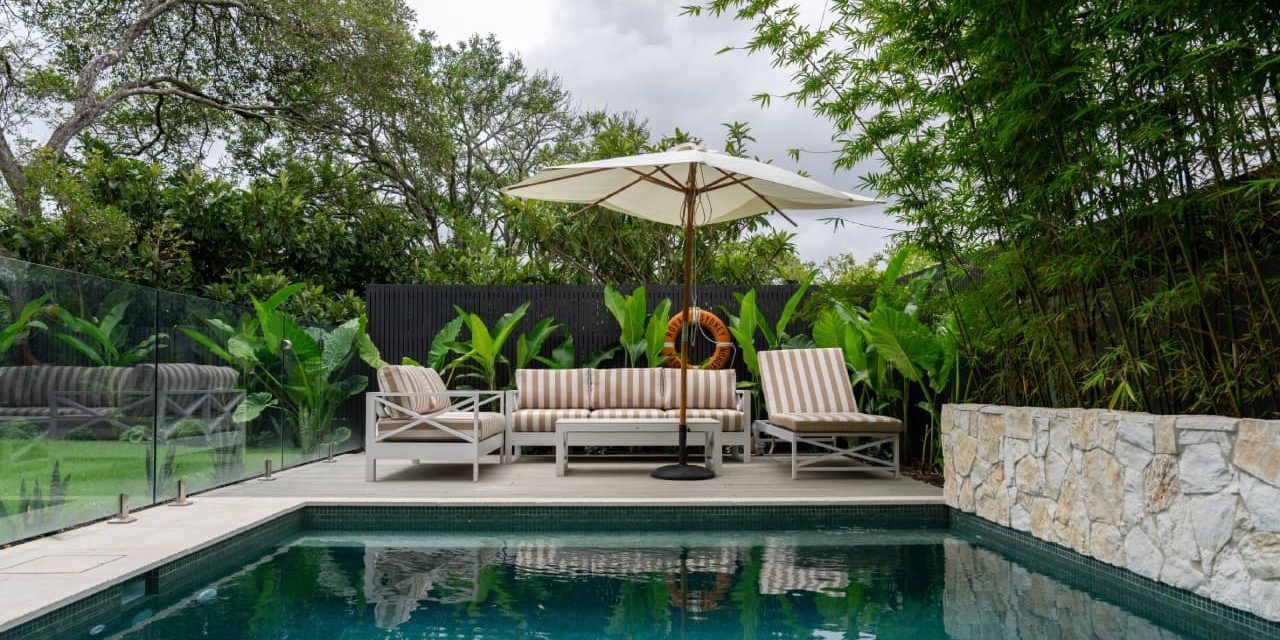
Backyard space is becoming tight across Sydney. Knockdowns are being replaced by renovations. Sloping blocks are common. But the urge to have a swimming pool is still high.
Small pools and plunge pools are often the answer.
What we have discovered over years of designing pools in Sydney is this: small does not mean simple. Smaller pools in most instances demand greater architectural consideration, greater structural coordination and more detailed consideration than large suburban pools.
Small does not mean simple
On constrained sites, every dimension matters. Boundary setbacks, easements, existing services and neighbouring structures all influence placement.
In the older suburbs access may be restricted. Excavation can be required to be done in stages.
A good example is our small plunge pool project in Seaforth: View Project
Careful positioning, structural coordination and considered material selection allowed a compact space to feel open and resolved.
Another layer that is critical is sun orientation. Close backyards may be influenced by the shadow of the neighbouring houses on the water temperature and use. An adequately located plunge pool takes into account the seasonal sun directions at an early stage.
Architectural alignment
We do not consider a plunge pool as an isolated feature at Space Landscape Designs. The geometry should respond to the home. Modern architecture requires clean and subdued shapes.
We tend to project interior materials externally so that the pool can be naturally located in the larger outdoor composition. Sightlines from kitchens and living areas are carefully framed so the water becomes part of the daily experience.
Working with slope
Several sites in Sydney entail fall across the block. Rather than fighting it, we integrate it. Pools can be partially elevated, retained, or fixed into structural walls.
Early consultation with engineers is necessary. Drainage plan is also critical, especially when the adjacent properties are lower than the property.
Privacy in dense environments
Density in the cities introduces overlooking. Solid boundary walls are one solution, but they can compress a space visually.
In our inner-city plunge pool renovation project (view project), there was limited space and privacy was paramount. The pool was made a part of the architecture and not an addition to the backyard through the use of layered materials and detailing.
The detailing that defines quality
In small pools, details carry weight. The tone of the water is altered by interior finishes. The edge treatments determine the meeting of the pool with the paving. Seats and steps should be integrated and in a good proportion.
The lighting design prolongs the experience into the night. Subtle illumination can elevate a compact pool into a refined architectural feature after sunset.
Approvals and compliance
The design of pools in New South Wales has to operate within the regulatory frameworks. Setbacks, fencing requirements, structural certification and approval pathways influence feasibility.
Understanding these pathways early protects both timeline and design integrity.
The importance of experience on small sites.
During construction, there is space to make adjustments on large blocks. In crowded urban areas there is minimal tolerance. The plunge pools in
Sydney need to be designed with knowledge on architecture, structure, approvals and construction sequencing.
If you’re exploring the idea of a plunge pool, reviewing built projects is often the best place to start.
Small pool design FAQs
What counts as a "small" pool or plunge pool in Sydney?
There's no strict legal size cutoff for a plunge pool. It just needs to be compact and built for cooling off rather than lap swimming, which suits narrow side yards and small courtyards on tight Sydney blocks. On complex sites (steep, narrow, heavily built-out) even a small pool needs real architectural planning around slope, access and privacy. We worked through exactly that on a recent plunge pool project in Seaforth.
Do small pools still need council approval in NSW?
Yes. Every backyard pool in NSW has to comply with the Swimming Pools Act 1992 and be registered on the NSW Pool Register, plus meet the child-resistant barrier requirements of AS 1926.1, no matter how small it is. Depending on the site and council, you may still need a Development Application or a Complying Development Certificate, and structural certification if there's retaining or excavation work involved.
Plunge pool vs lap pool — which suits a small Sydney backyard?
A plunge pool suits a tight or irregular block far better than a lap pool. It needs less length and can be tucked around slope, boundaries and existing structures, whereas a lap pool needs a longer, fairly straight run, at least around 10-12 metres to actually be useful for swimming laps. On complex, narrow sites, a plunge pool is often the only option that avoids major excavation.
How do you build a pool on a steep or sloping Sydney block?
We manage the fall, either by cutting into the slope, building up retaining structures, or a combination of both, all coordinated with the pool's structural engineering and the house's existing geometry. That adds engineering and certification requirements a flat-site pool doesn't need. Sun orientation and how the pool sits against the home's architecture also get factored in on sloping or tightly built sites.
How does pool safety fencing work on a small, tightly built Sydney site?
Pool barriers still have to meet AS 1926.1 regardless of site size, full stop, that's non-negotiable. On small or complex blocks the fencing usually gets integrated into the building's existing walls, glass balustrades or landscaping instead of a bolted-on cage, so it doesn't clutter the space. Planning the barrier lines early is what separates a good small-pool design from one that's compliant but visually awkward.
Why does construction access matter for pool building on narrow Sydney blocks?
Excavators and cranes need a clear path to the build zone, and on plenty of established Sydney blocks, especially narrow side-access sites, that path simply doesn't exist without removing a fence panel, working over next door, or bringing in smaller specialised machinery. Access affects both feasibility and cost, which is why we assess it right at the start of a project rather than after the design is locked in.