
Multi-unit landscape architecture in Sydney
Space Landscape Designs prepares DA and CC landscape plans for townhouses, apartments and multi-dwelling projects across Sydney, led by AILA member Jason Elboz.
Landscape plans for the people who get projects built
Every multi-unit landscape plan has two jobs. It needs to get through council, and it needs to work for the people living there for the next 30 years. We design for both.
Developers
Plans that respond to council's questions before they are asked. Fewer requests for information mean fewer weeks paying holding costs.
Architects
We work from your drawings and keep the landscape in step as the design evolves. The building and its garden tell the same story.
Builders
Drawings you can price and build. Clear specs, realistic soil depths and plants your landscaper can actually get.
Town planners
Plans and calculations that are consistent with the DCP, the Apartment Design Guide and the Housing SEPP, so your planning report is cohesive.
- AILA member
- LDI member
- Designing Sydney landscapes since 2002
- Professional indemnity & public liability insured
- 47 five-star Google reviews
- AILA member
- LDI member
- Designing Sydney landscapes since 2002
- Professional indemnity & public liability insured
- 47 five-star Google reviews
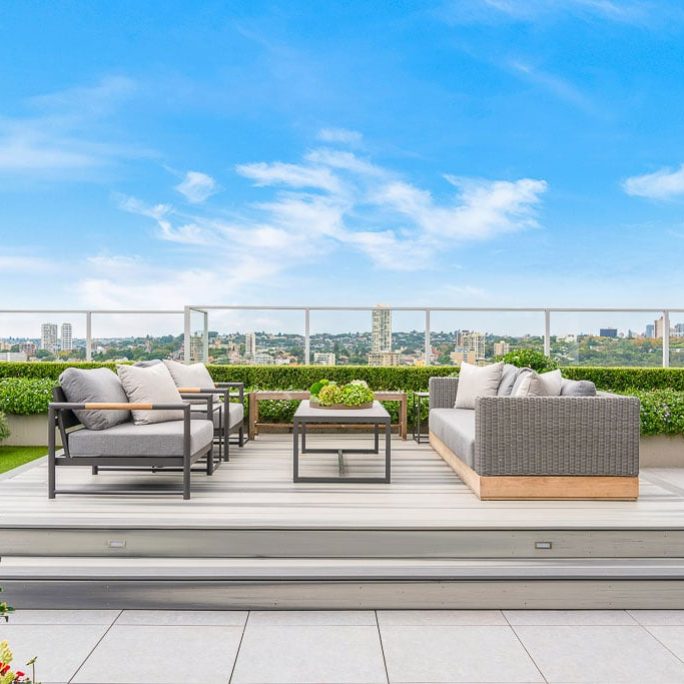
Multi-unit projects we design
- Townhouses and terraces
- Multi-dwelling housing
- Dual occupancies
- Residential flat buildings and apartments
- Mixed use developments
- Seniors housing [confirm]
- Low and mid-rise housing projects
From a dual occupancy to an apartment building, the brief is the same. Get it approved, then make it a good place to live.
Council-ready landscape plans at every stage
| Deliverable | Stage | What it covers |
|---|---|---|
| Landscape concept plan | DA | Layout, planting zones, levels, materials, trees kept and new trees |
| Landscape calculations | DA | Deep soil, landscaped area, tree canopy, communal and private open space |
| Landscape design statement | DA and design review panels | How the design meets the Apartment Design Guide and council’s DCP |
| Detailed landscape plans and specification | CC | Planting schedule, soil depths, edging, drainage notes and construction details |
| Complying development landscape plan | CDC | Plans that meet the complying development standards for your housing type [confirm] |
| RFI responses | After lodgement | Revised plans and written answers to council and panel comments |
Why developers and architects work with Space
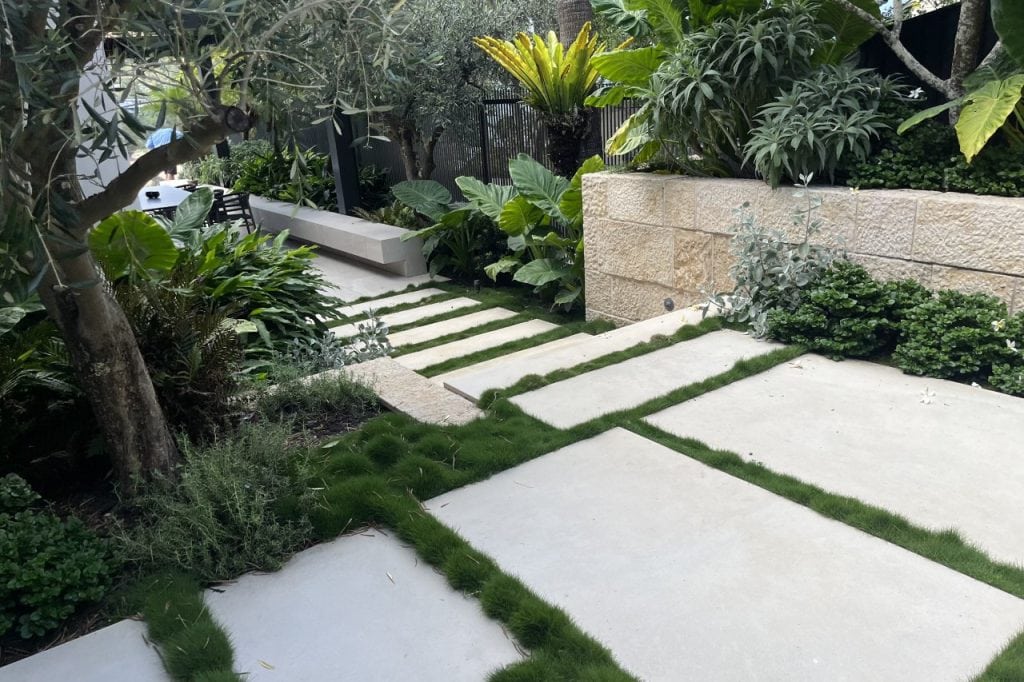
Designed to get approved
Council landscape officers look for the same things on every multi-unit DA. Enough deep soil, the right tree canopy, usable open space and trees that will survive. We make it all very clear, with numbers to support it. That’s how you avoid a request for information weeks after lodgement.

Designed to be built
If the landscape blows the budget, it gets cut back to something bland. So we design with build costs in mind: sensible soil depths over basements, hardy plants that nurseries stock, and details a landscaper can follow without guessing.
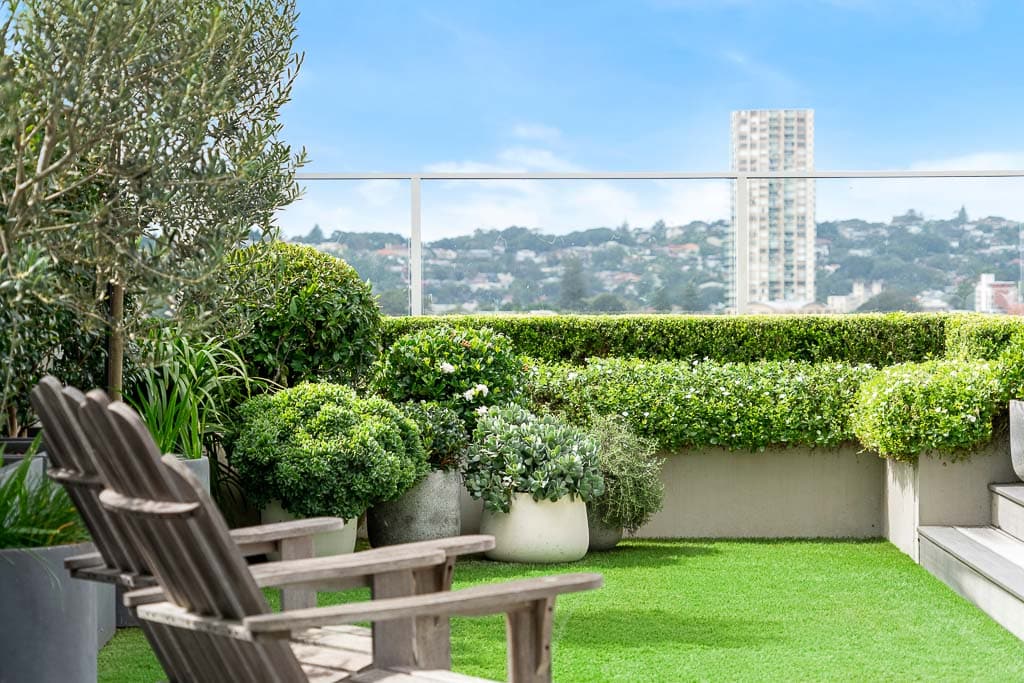
Designed to be lived in
Strata owners pay for the garden for years. We select plants that are easy to maintain and stay tidy, screen neighbours from each other and make shared areas people actually use. Buyers notice the difference at the open home.
Building under the new low and mid-rise rules?
The NSW Low and Mid-Rise Housing Policy started on 28 February 2025. It opens up more townhouses, terraces and apartment buildings in residential areas within 800 metres’ walk of nominated stations and town centres.
It also includes a Tree Canopy Guide with its own canopy, deep soil and tree planting requirements. Some councils, like Blacktown, expect full compliance. We plan to the guide from the first sketch, so the landscape works with your site layout, not against it.
How it works
- Send us your plans. Architectural drawings, survey and site address. We check your council’s controls first.
- Get a fee proposal. A [fixed] fee and timeframe within [X] business days.
- Concept design. We prepare the landscape concept plan and calculations, and coordinate with your architect, arborist and engineers.
- Lodge your DA. You get a complete landscape set, ready for your planner to lodge.
- RFIs and construction. If council has questions, we answer them. Once approved, we prepare the detailed plans for your construction certificate.
Multi-unit landscape plan FAQs
Do I need a landscape plan for a multi-unit DA?
Most Sydney councils ask for one with multi-dwelling and apartment DAs. Camden, for example, wants a concept plan at DA stage and a detailed plan at CC stage. Requirements vary, so we check your council before we quote.
What's the difference between a DA and a CC landscape plan?
The DA plan shows council what you’ll build: layout, planting, trees and the key numbers. The CC plan shows the builder how to build it, with full planting schedules, soil depths and construction details.
How much does a multi-unit landscape plan cost?
It depends on the number of dwellings, the site and the council. We give a fixed fee once we’ve seen your plans. [Optional: Most townhouse projects sit between $X and $Y.]
How long does it take?
[X to Y weeks] for a DA set on a typical townhouse project. Larger apartment projects take longer. You’ll get a timeframe with the fee proposal.
Can you help with an RFI on plans someone else prepared?
[Yes. Send us the RFI and the current plans, and we’ll tell you what it’ll take to resolve.] [confirm]
Which areas do you cover?
We’re based in Brookvale on the Northern Beaches and work across [Greater Sydney].
Got a multi-unit project coming up?
Send us your plans and site address. We’ll check the council requirements and come back with a fee proposal.
Prefer to talk? Call 02 9905 7870 or email info@spacedesigns.com.au.